

Designing Bespoke Loft Wardrobes for Sloping Ceilings
Loft rooms can be brilliant spaces, full of light and character, but they often come with one big challenge. Sloping ceilings and awkward angles make standard wardrobes impractical and wasteful.
This project is a good example of how bespoke design can turn a difficult loft space into something highly functional, without compromising on materials or finish.
The brief: making the most of an awkward loft space
The clients got in touch looking for a bespoke wardrobe for their top-floor loft bedroom. The room itself was large, but the 45 degree sloping ceilings made it hard to use efficiently.
They already had a rough pencil sketch and some initial ideas, but were open to suggestions on how best to make it work.
They had already drawn up a little helpful sketch
Their priorities were clear:
make full use of the available depth
keep the back of the wardrobe accessible for storage
avoid MDF and use durable materials
keep the design clean and modern
They were open to suggestions on how best to make it work.

The Design process
After some initial emails, the clients came to visit us at our workshop. These conversations are always useful, especially for loft projects where materials and layout really matter.
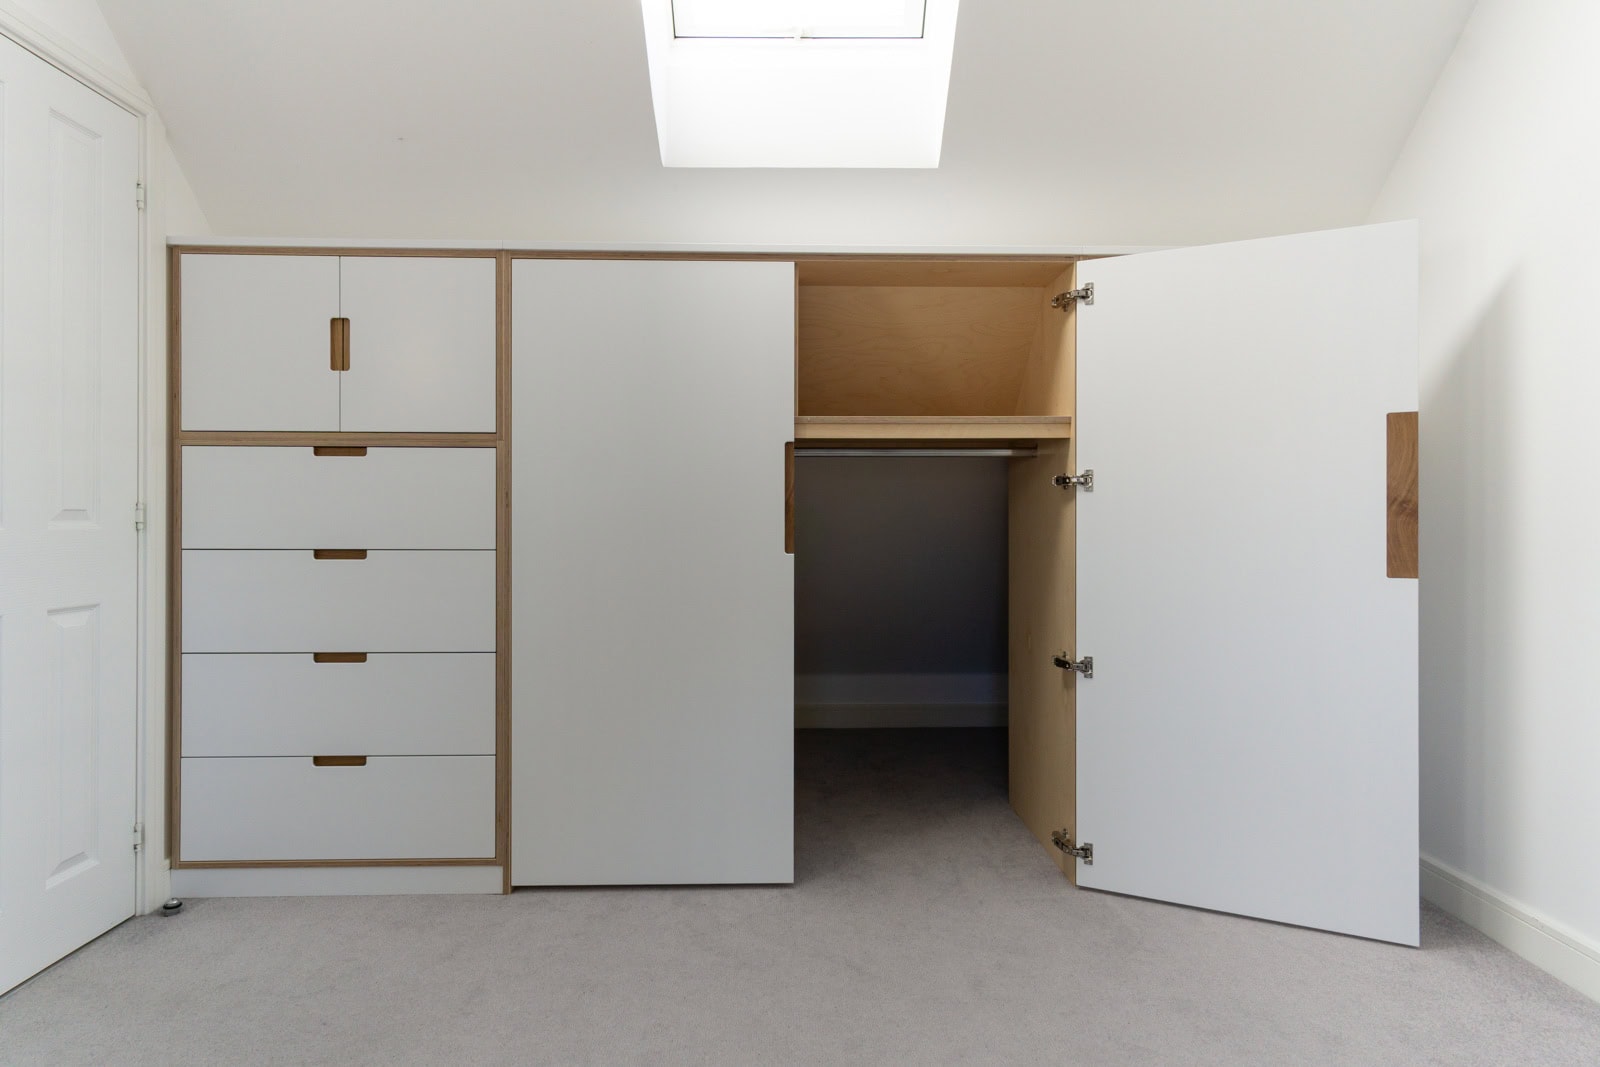
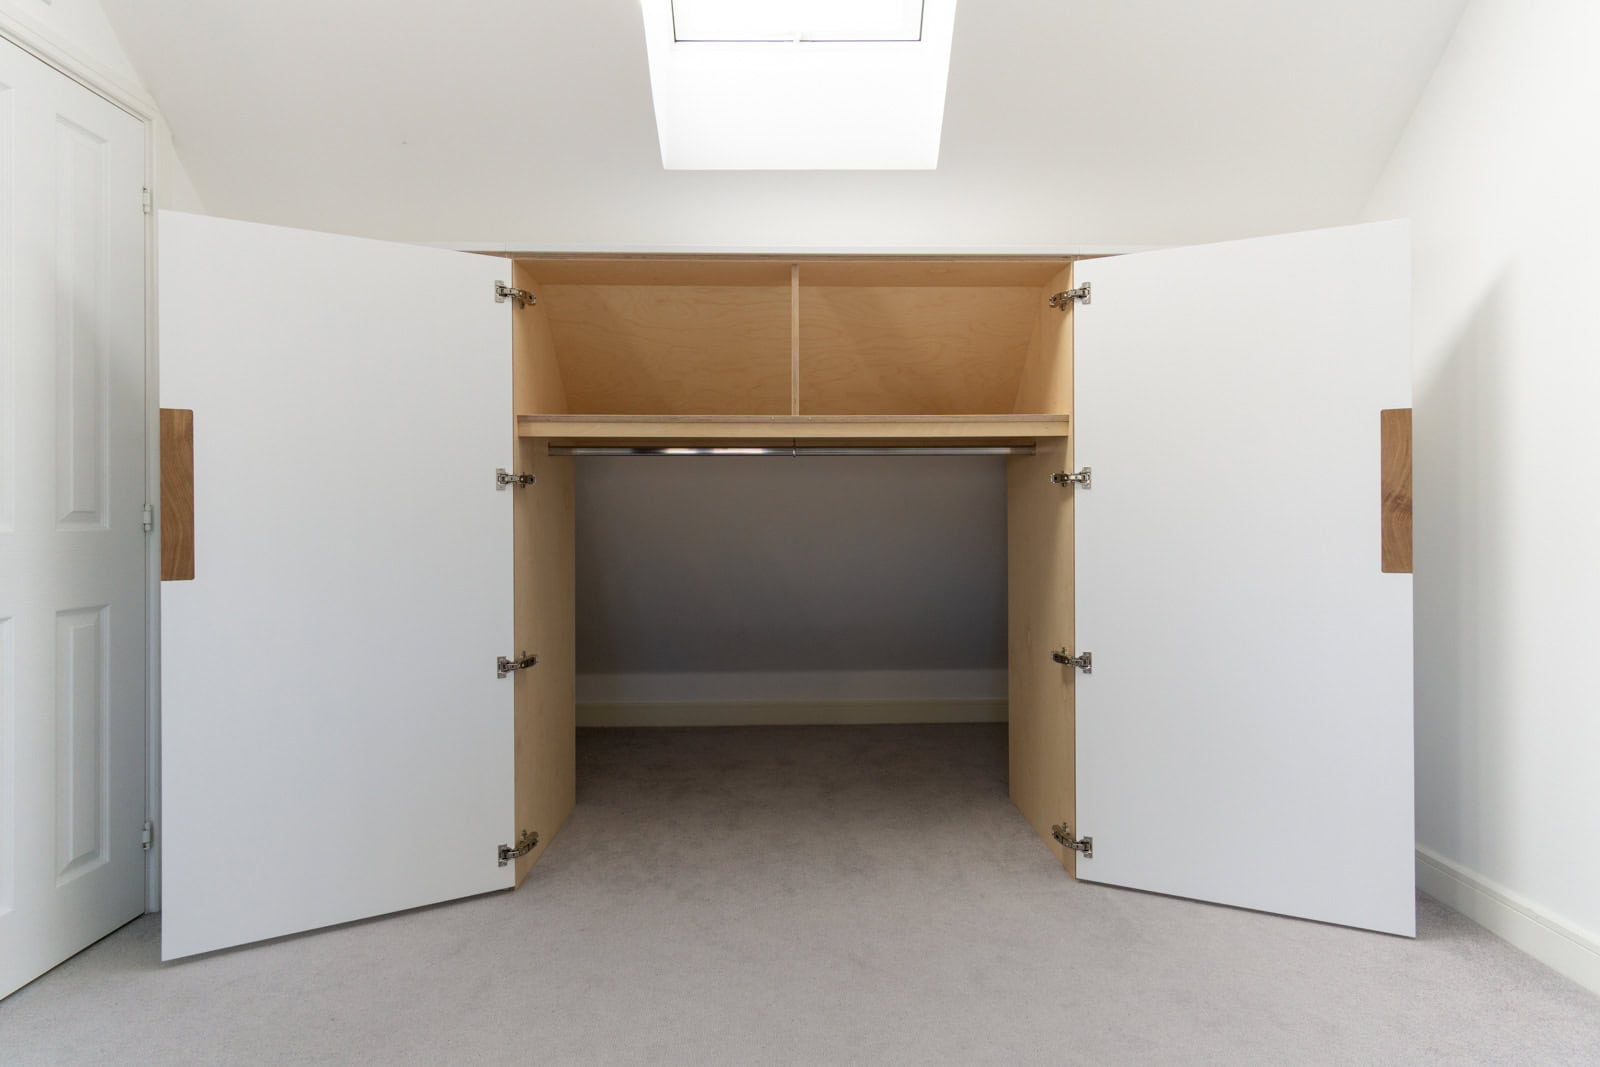
Birch plywood was an obvious choice. It’s strong, stable and well suited to loft rooms where temperature and humidity can fluctuate more than in other parts of the house. It also allows for solid drawer construction and clean internal detailing. We talked through different layout options and how storage could continue back into the eaves, rather than stopping at a false back and wasting valuable space.
There were several design iterations as we refined the layout. The final design includes hanging space at the front, with access through to deeper storage behind. This hidden area has since been affectionately nicknamed the “Narnia” cupboard by the family and is now a favourite hiding spot for their daughter.
The final sketchup design




Loft wardrobes for sloping ceilings
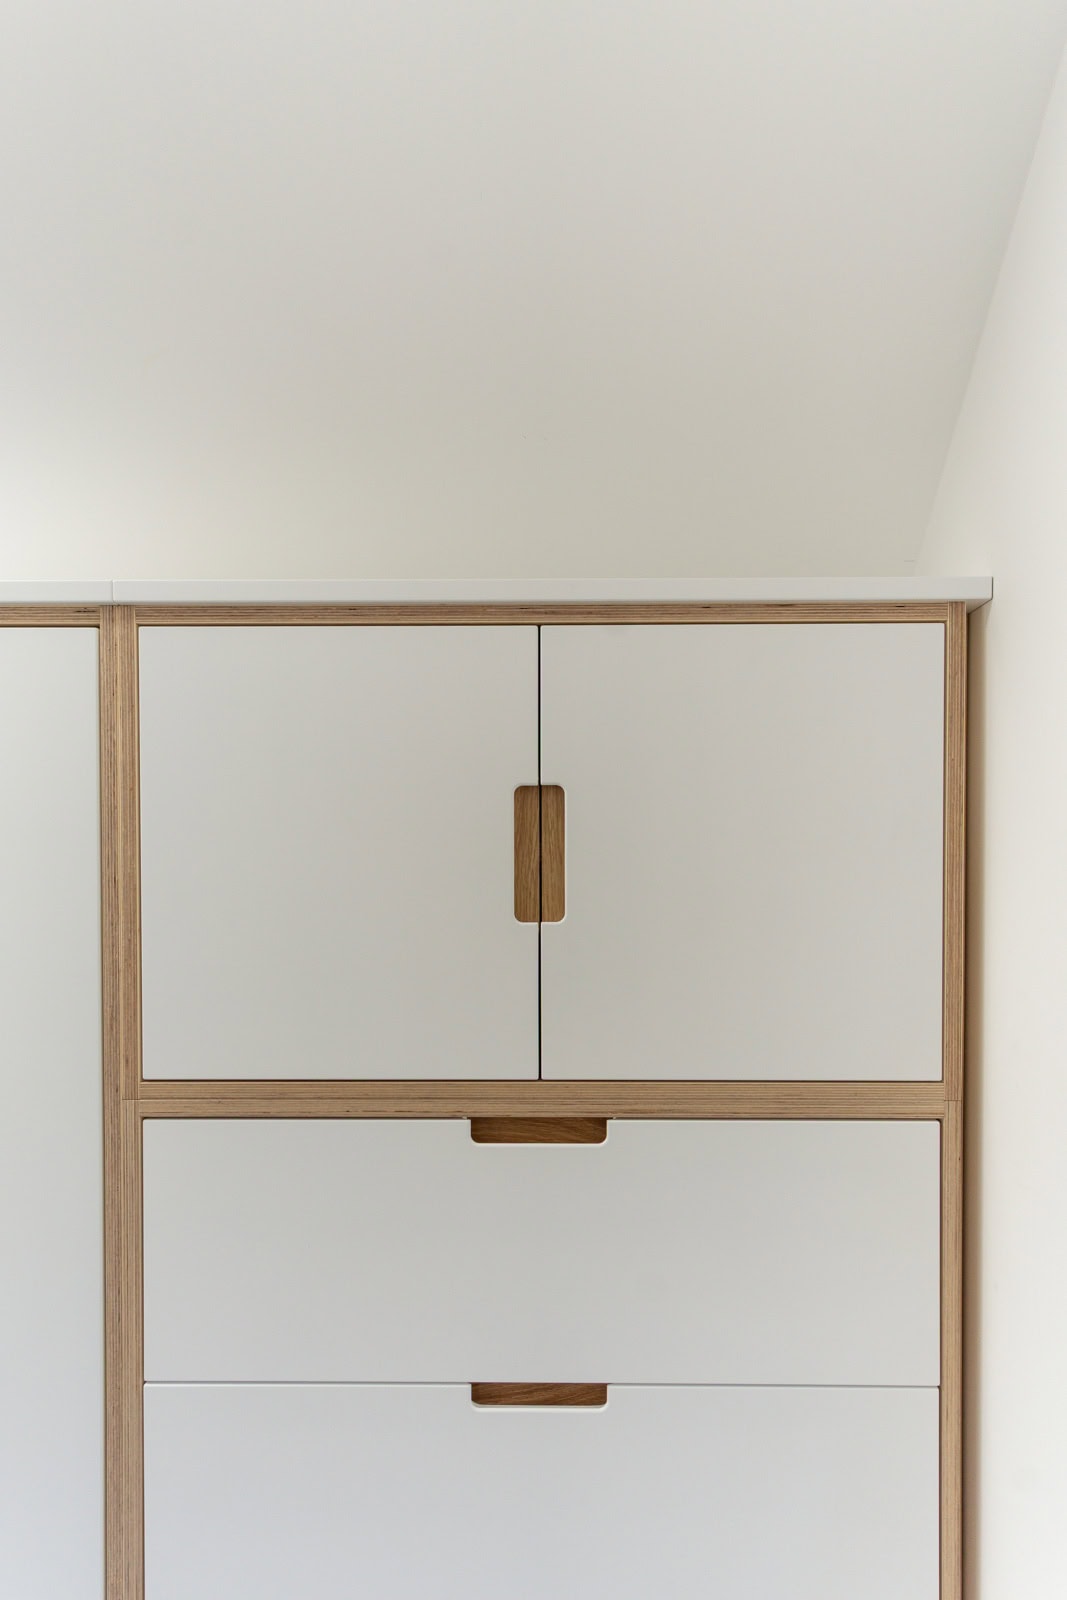
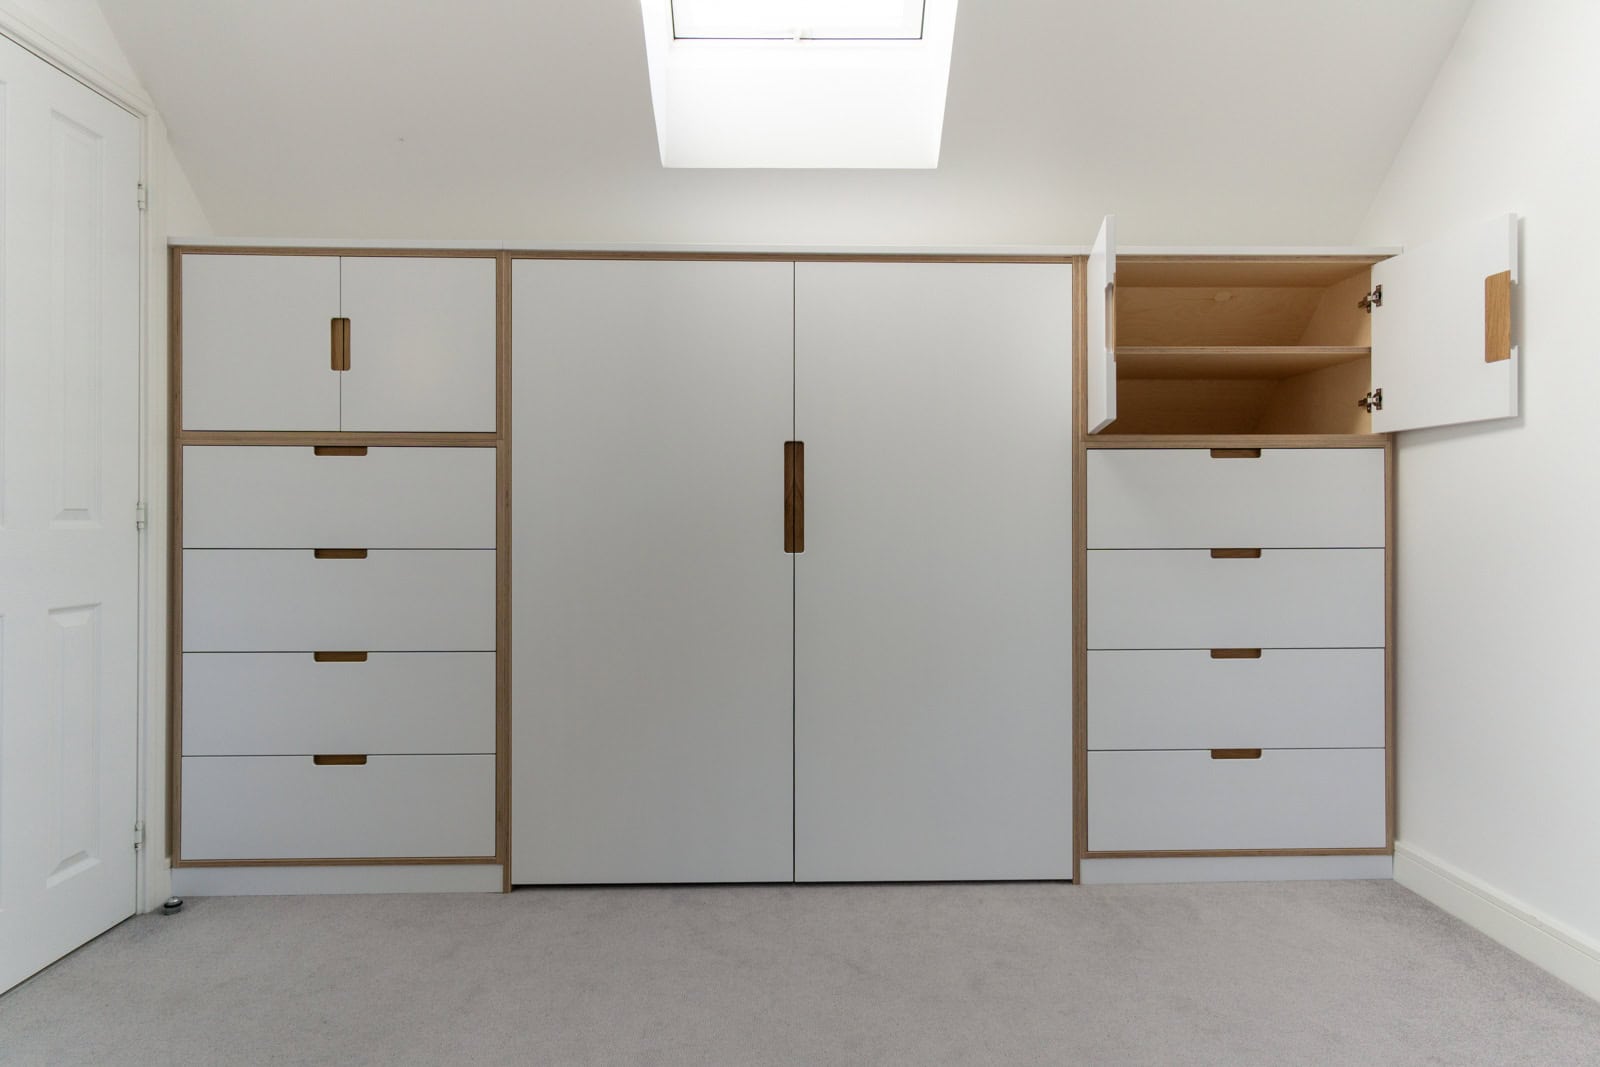
The wardrobes are built with birch plywood carcasses and handmade birch plywood drawers throughout. Because the cabinets are deep, the drawers are generously sized, allowing bulky items to be stored easily.
At the client’s request, bespoke internal dividers were added to keep items organised and separated. All drawers run on Blum full extension soft-close runners, making them easy to access right to the back.
The doors and drawer fronts are spray finished in Loft White by Little Greene, a soft white that works well with the natural warmth of the birch plywood. Oak detailing was added to the finger pull handles to give a subtle contrast without breaking the clean lines of the design.
All birch plywood interiors were finished with three coats of our durable clear finish.
Build and installation
All elements of the wardrobes were made in our Bristol workshop before being installed on site by us. Installation was straightforward and tidy, with the wardrobes fitting tightly to the angled ceiling and walls.
The finished result is a large, practical wardrobe that feels calm and considered, and makes full use of an otherwise awkward loft space.
Client feedback
“Our top-floor loft has a 45 degree shape and we didn’t want to lose any storage space at the back of the wardrobe. The design makes full use of the space, and the result is a beautiful, big wardrobe with far more storage than we expected.”
Get started!
Considering a loft wardrobe project?