

A Bespoke Bathroom Built Around the Details
This was our third project for our clients in Kingsdown.
They were doing a careful, full renovation of a beautiful old house, and the bathroom was the big one.
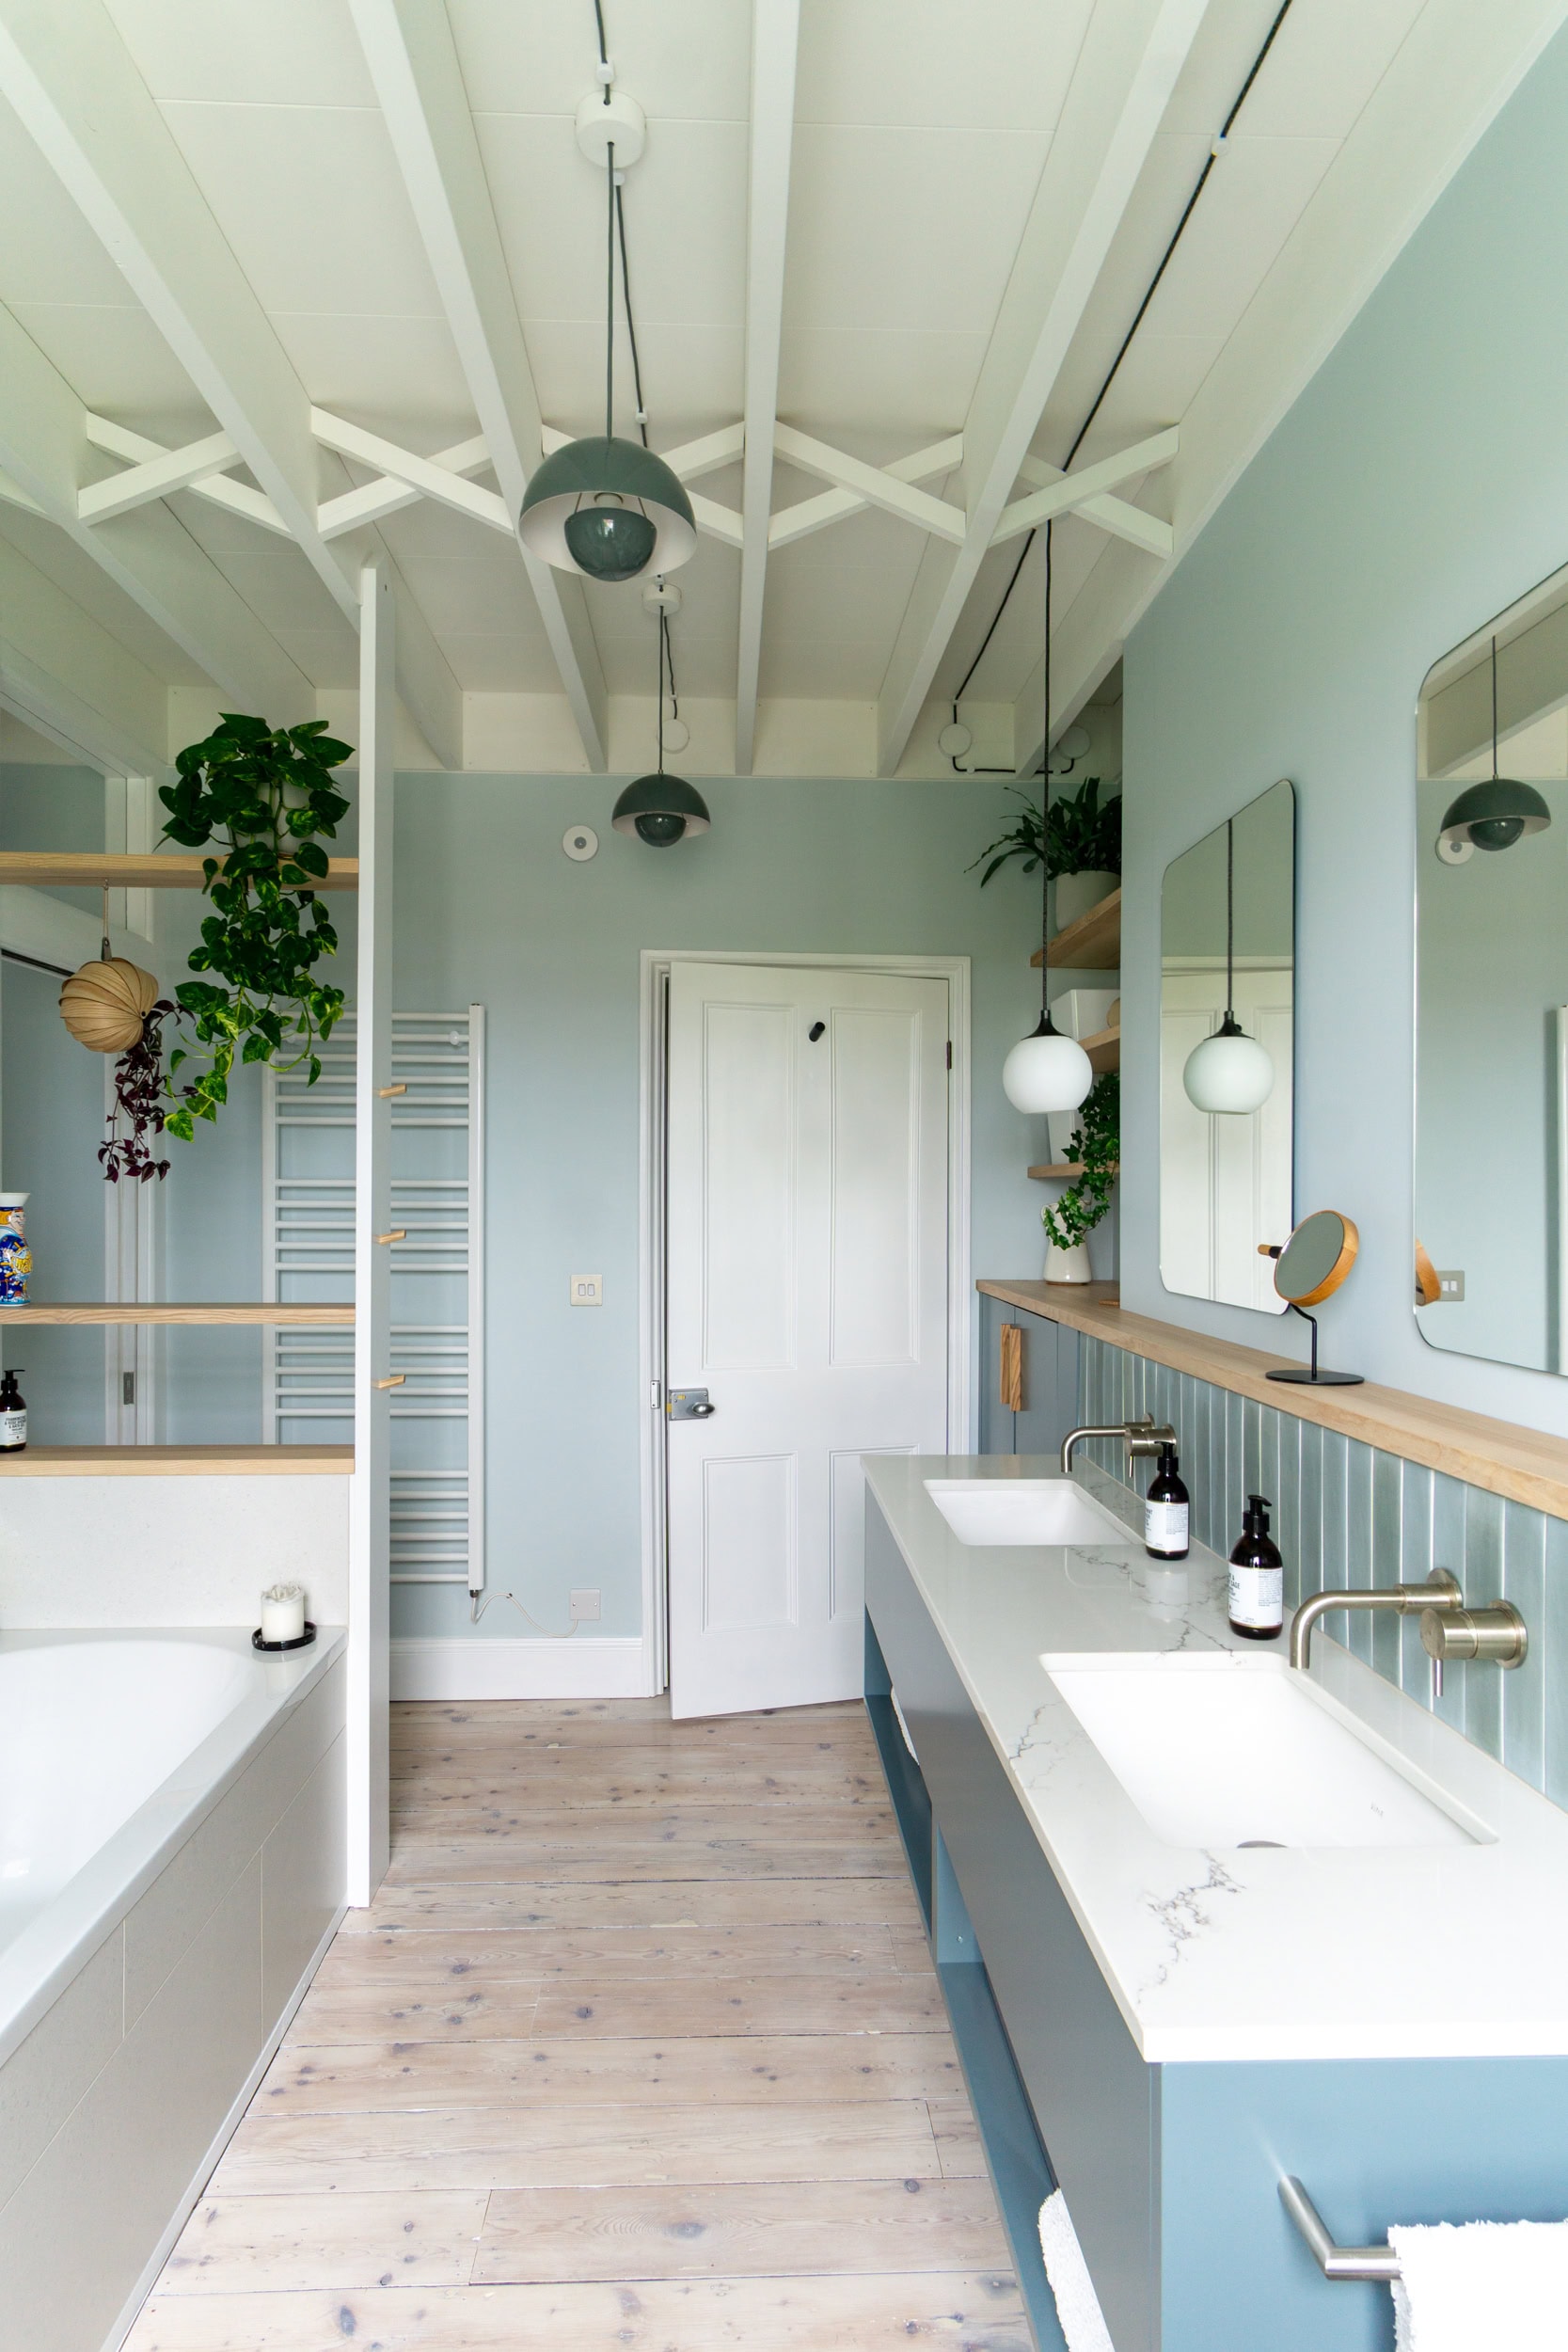
They had a clear idea of what they wanted. A large bath, a walk-in shower, his and hers sinks, and a divider at the foot of the bath to give each end of the room its own sense of space. A lot to fit in, and we were measuring the room before the floor was even laid.
We arrived to find a big empty space with exposed beams overhead and bare joists underfoot. Not the easiest conditions for measuring up, but you get used to working with a house as it is rather than as it will be. The beams meant we had to be careful lining everything up, and the walls, as with most older houses, were not perfectly straight, they never are.

The tiles had already been chosen, and that was actually really helpful. Once we knew the tile width and height, we could design the floating vanity around them. Leaving exactly 1 tile height (with the grout line!) to the ash shelf. And to make sure every line landed exactly where it should. Wall mounted taps coming out of the splashback cleanly, no awkward cuts, no half tiles anywhere. Our clients cared about that kind of thing, they are very detail focused people, and so are we!
For the timber they wanted English ash, which we had used for them as bespoke handles in another room in the house. The countertop runs the full length of the bathroom, 4.5 metres long! We wanted the grain to flow through from the left hand side alcove, to below the mirrors and into the right hand side alcove. That meant sourcing a good long board from our family-run timber yard near Wells, who we have used for years. The same ash went into the alcove shelves, the bath header shelves, the cabinet handles, and eventually the towel hooks too. We finished it all in Osmo Raw, which has a small amount of white pigment in it to keep the ash from yellowing.

One of the trickier parts of this job was the fixing for the vanity. The walls had been sound-proofed, which meant we could not fix directly into them in the usual way. The vanity needed to carry a marble top and two undermount sinks, so it had to be solid. We built a sub-frame to solve this, which sits independently and takes all the weight. You would not know it was there – and was a bit of head scratching but all worked out perfectly!
We also built an access panel into the vanity so the plumbing can be reached without taking anything apart, and the section of ash counter above the cistern lifts off if it ever needs to. It is the kind of thing that takes a bit of extra thought at the design stage but makes a real difference later on. Nobody wants to be taking a saw to a five-metre ash countertop or spray finished cabinetry access the plumbing!
Towards the end of the project our clients mentioned they had been trying to find wooden towel hooks and could not find any they liked. So we made some from the offcuts of the ash. We made three versions with slightly different angles before they settled on the one they wanted. These are small things, but that is often how it goes and we think she was really please with them so it was worth it!
They came in and out during the installation, had a look at how things were going, brought tea and cake (Thanks again!).
When it was done they said “If only you could finish everything else off in the house for us too!”
If you are planning a bathroom and would like to talk about fitted furniture, we would love to hear from you.